Wardian London
Canary Wharf, London (Map)
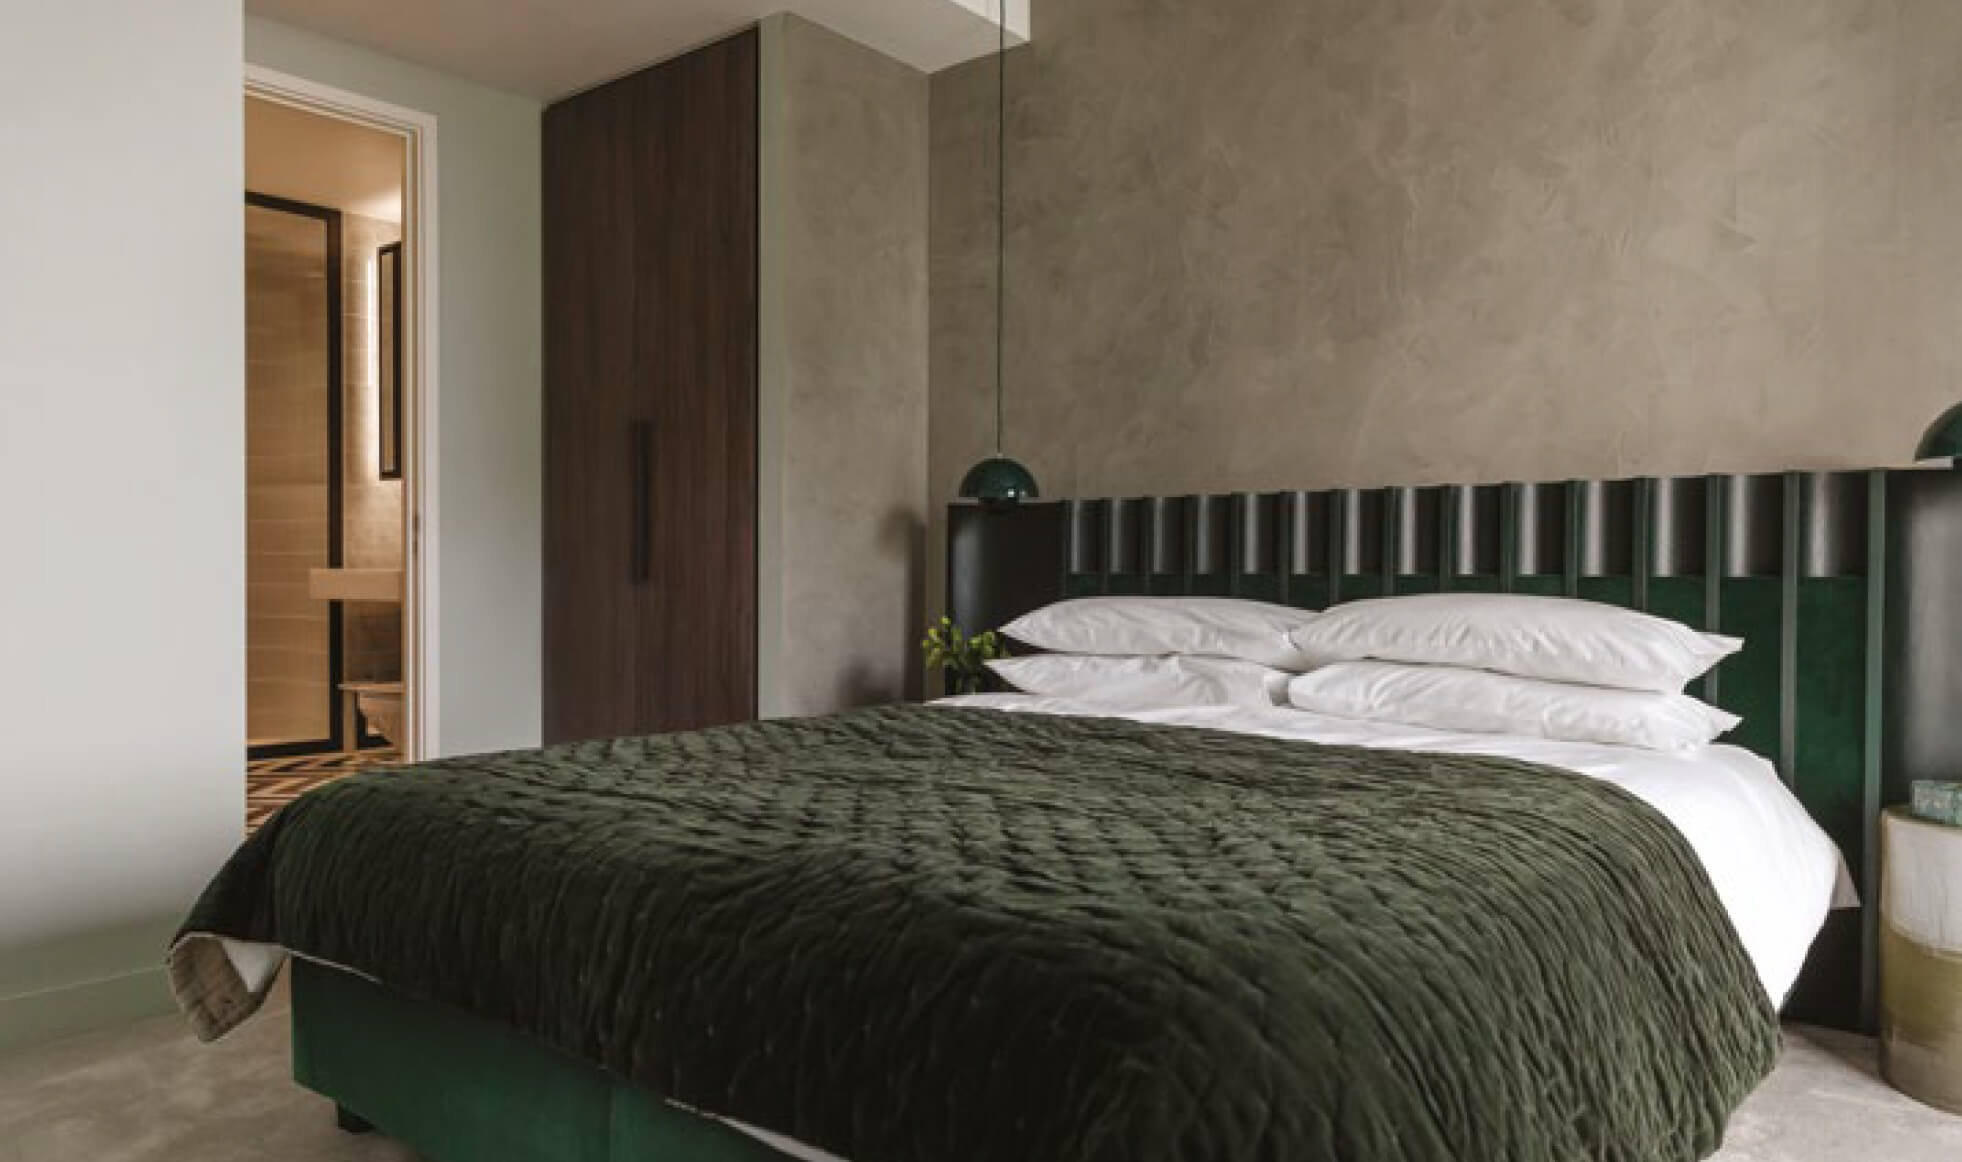
2 Beds
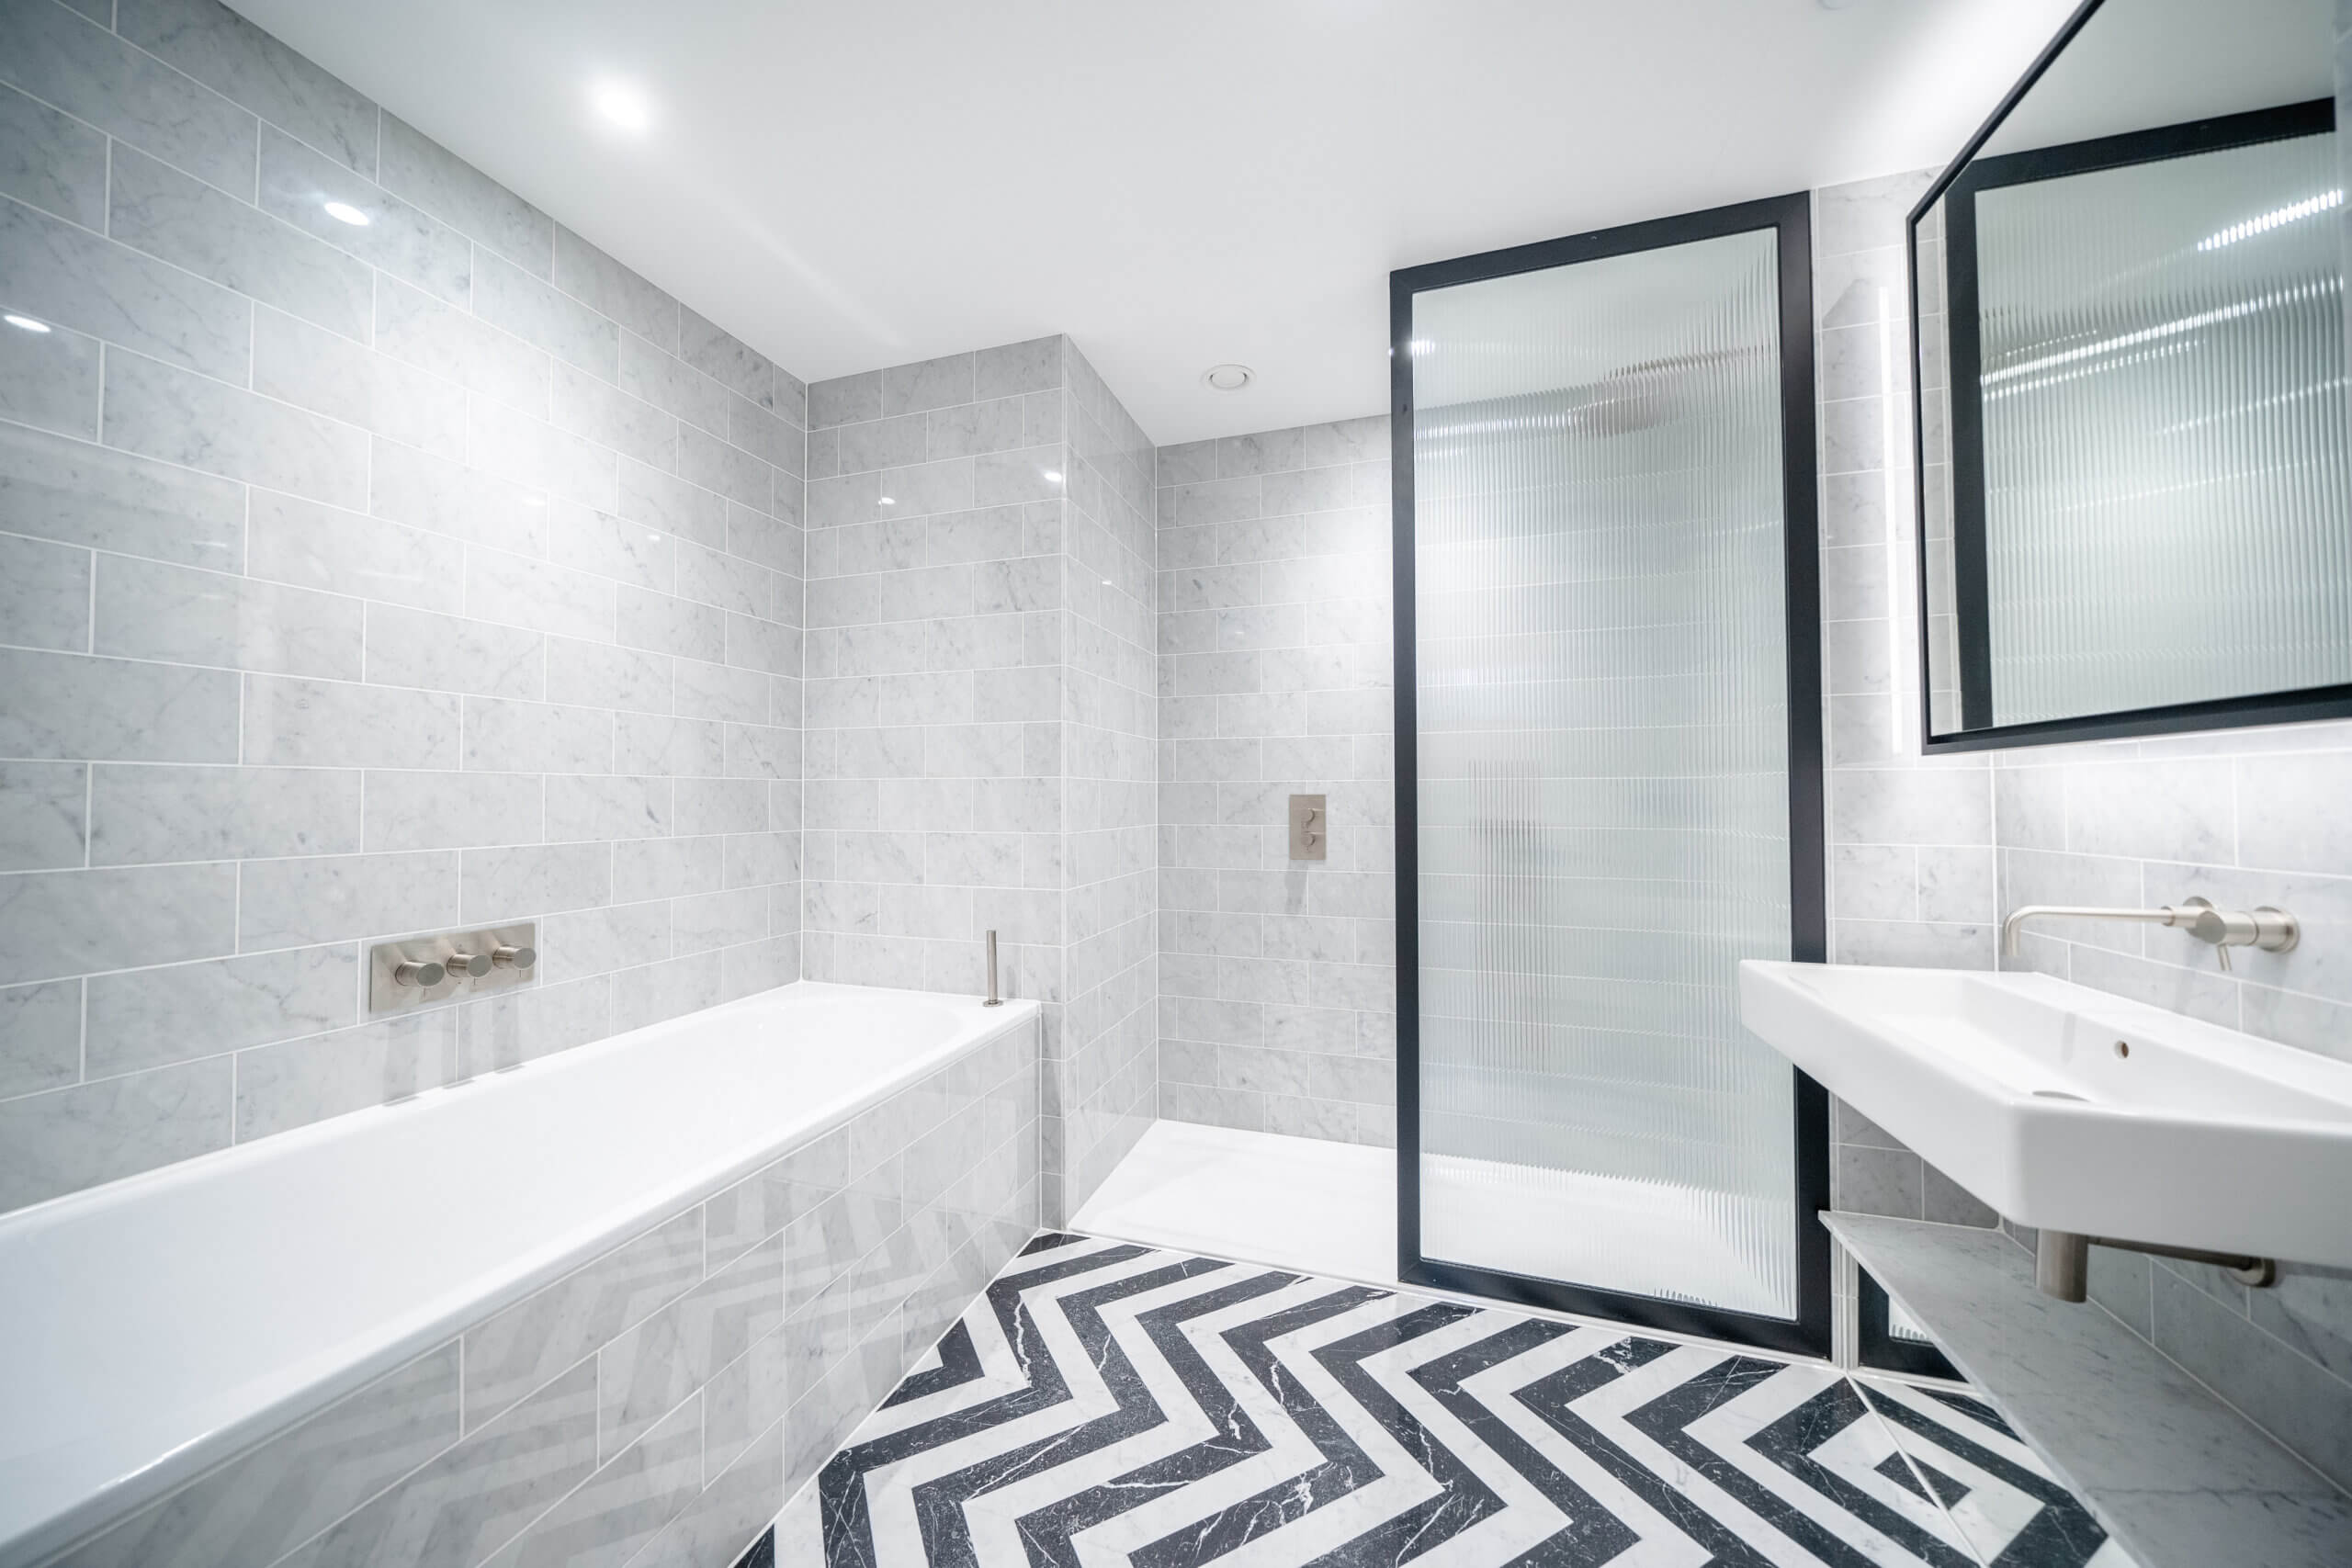
2 Baths
From £950,000
Check Availability
Link copied!
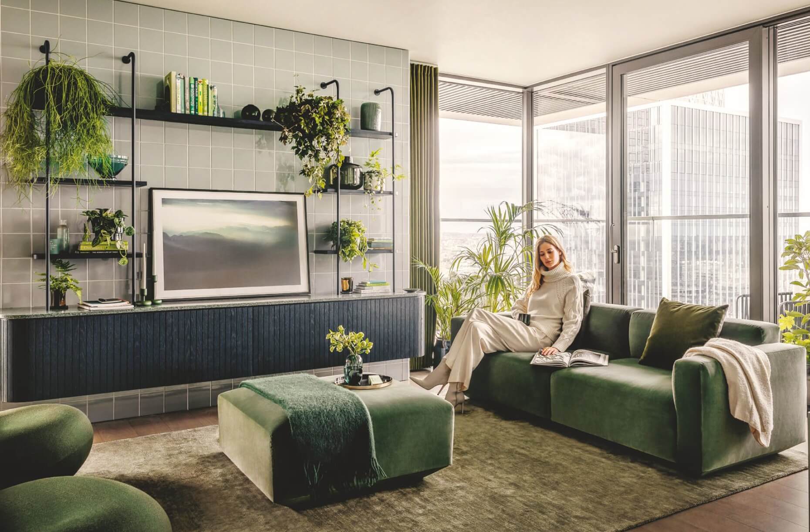
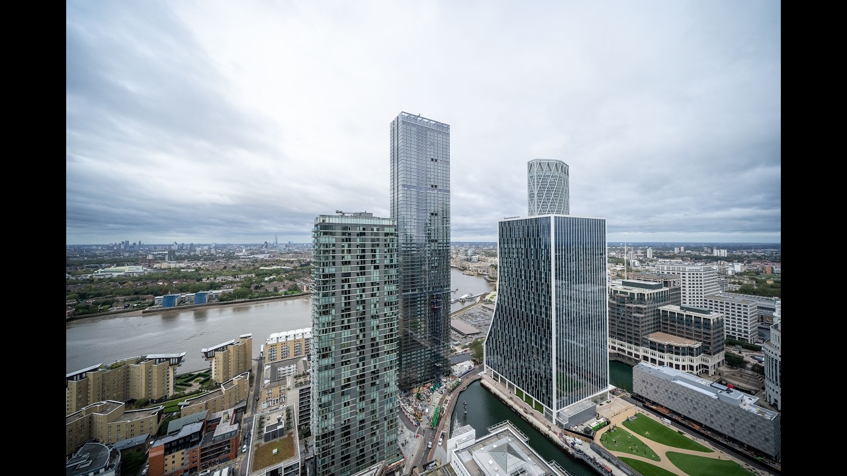
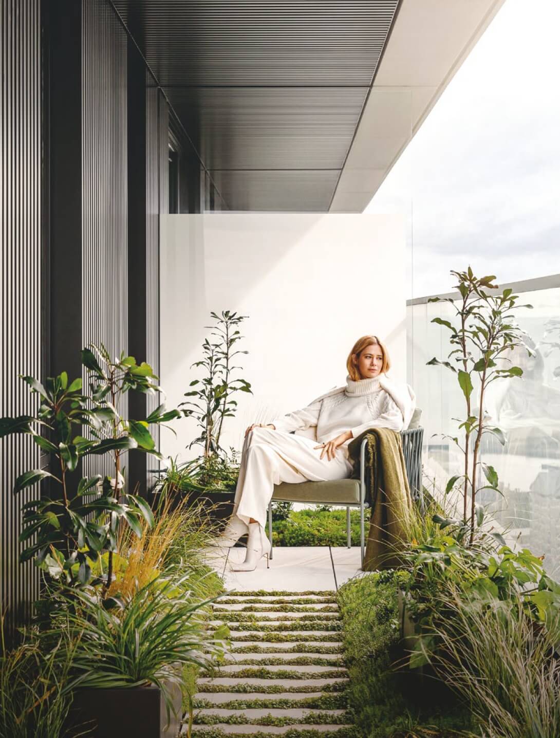
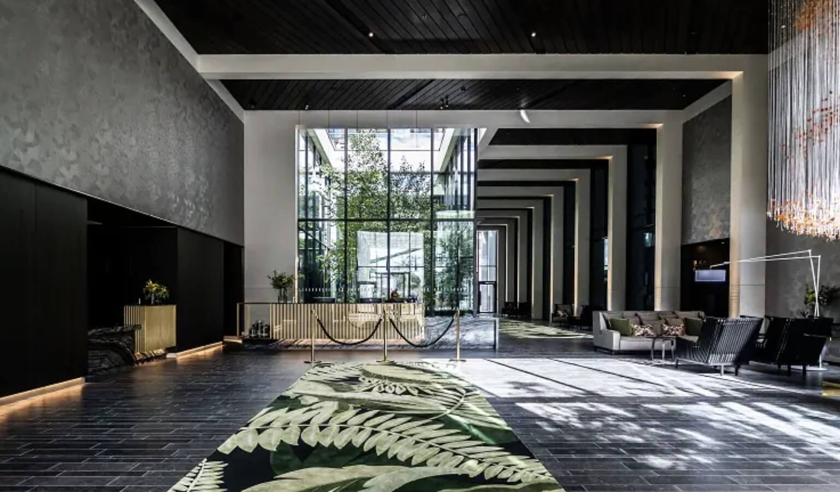
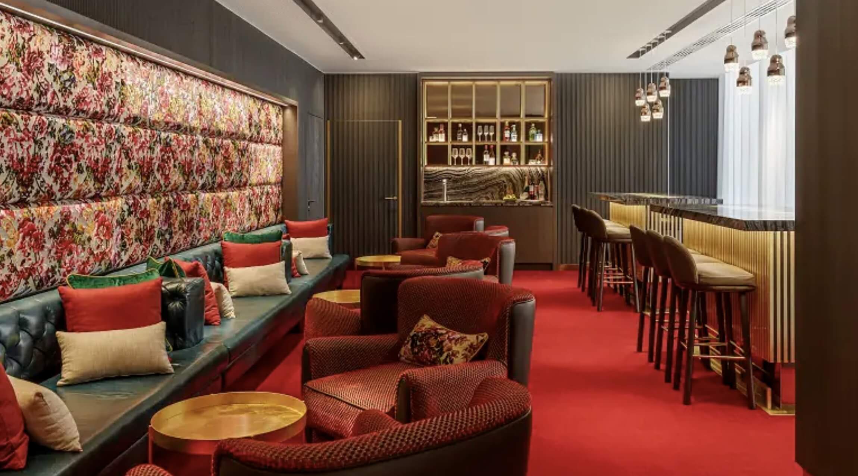
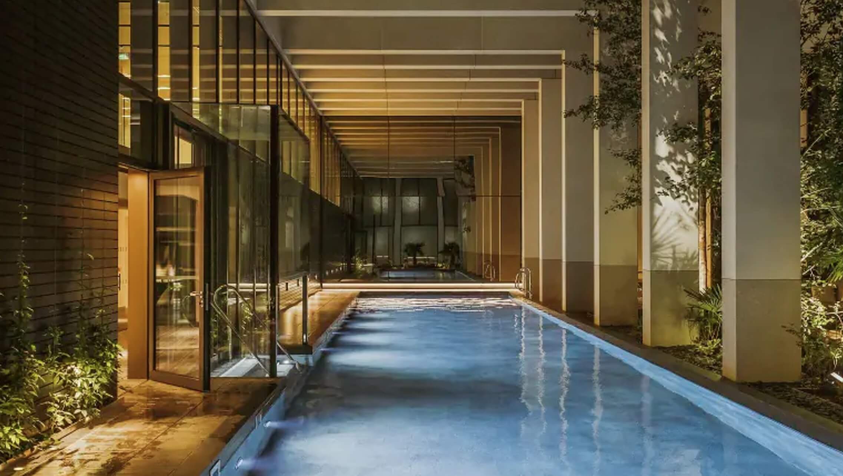
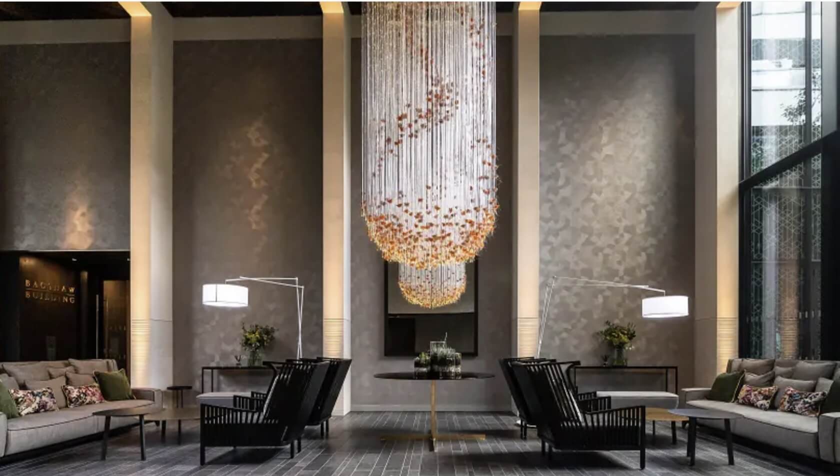
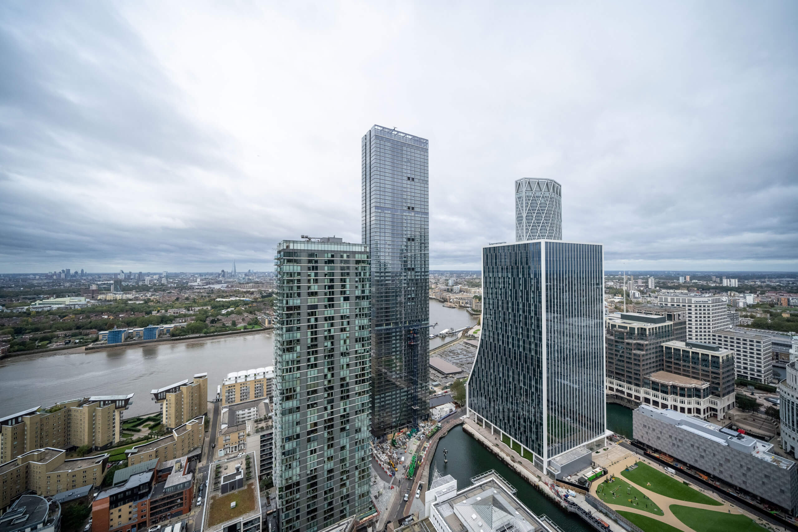
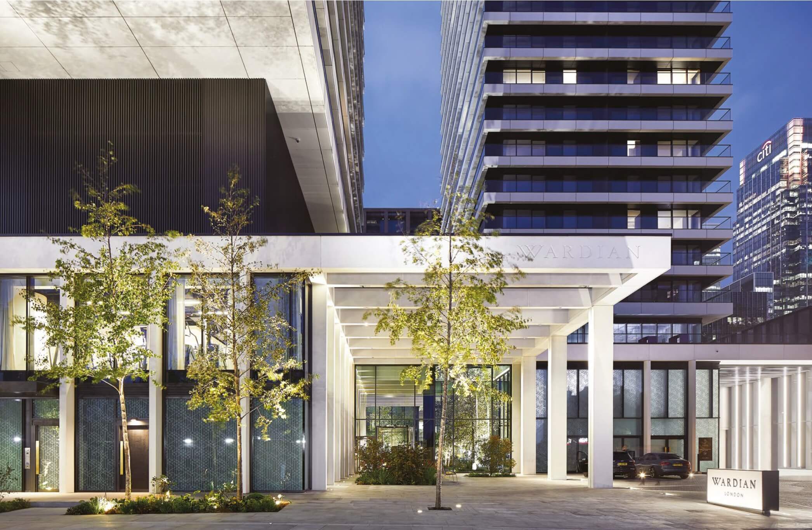
Designed in collaboration with Howells Architects, Wardian comprises two residential towers of 55 and 50 storeys which contain 767 homes including suites, one- and two-bedroom apartments and penthouses. Instantly recognisable by their generous wrap-around balconies and slender profiles, the two towers sit above a podium, housing a grand lobby, communal facilities, retail, cinema room, workspace, a business lounge and a waterfront café. Every resident becomes a member of The Wardian Club, allowing access to exclusive facilities including a 25m open air swimming pool, gym, cinema, two restaurants and a double height rooftop sky garden with mature trees. A 24- hour...
Continue Reading- 2 bedrooms & 2 bathrooms
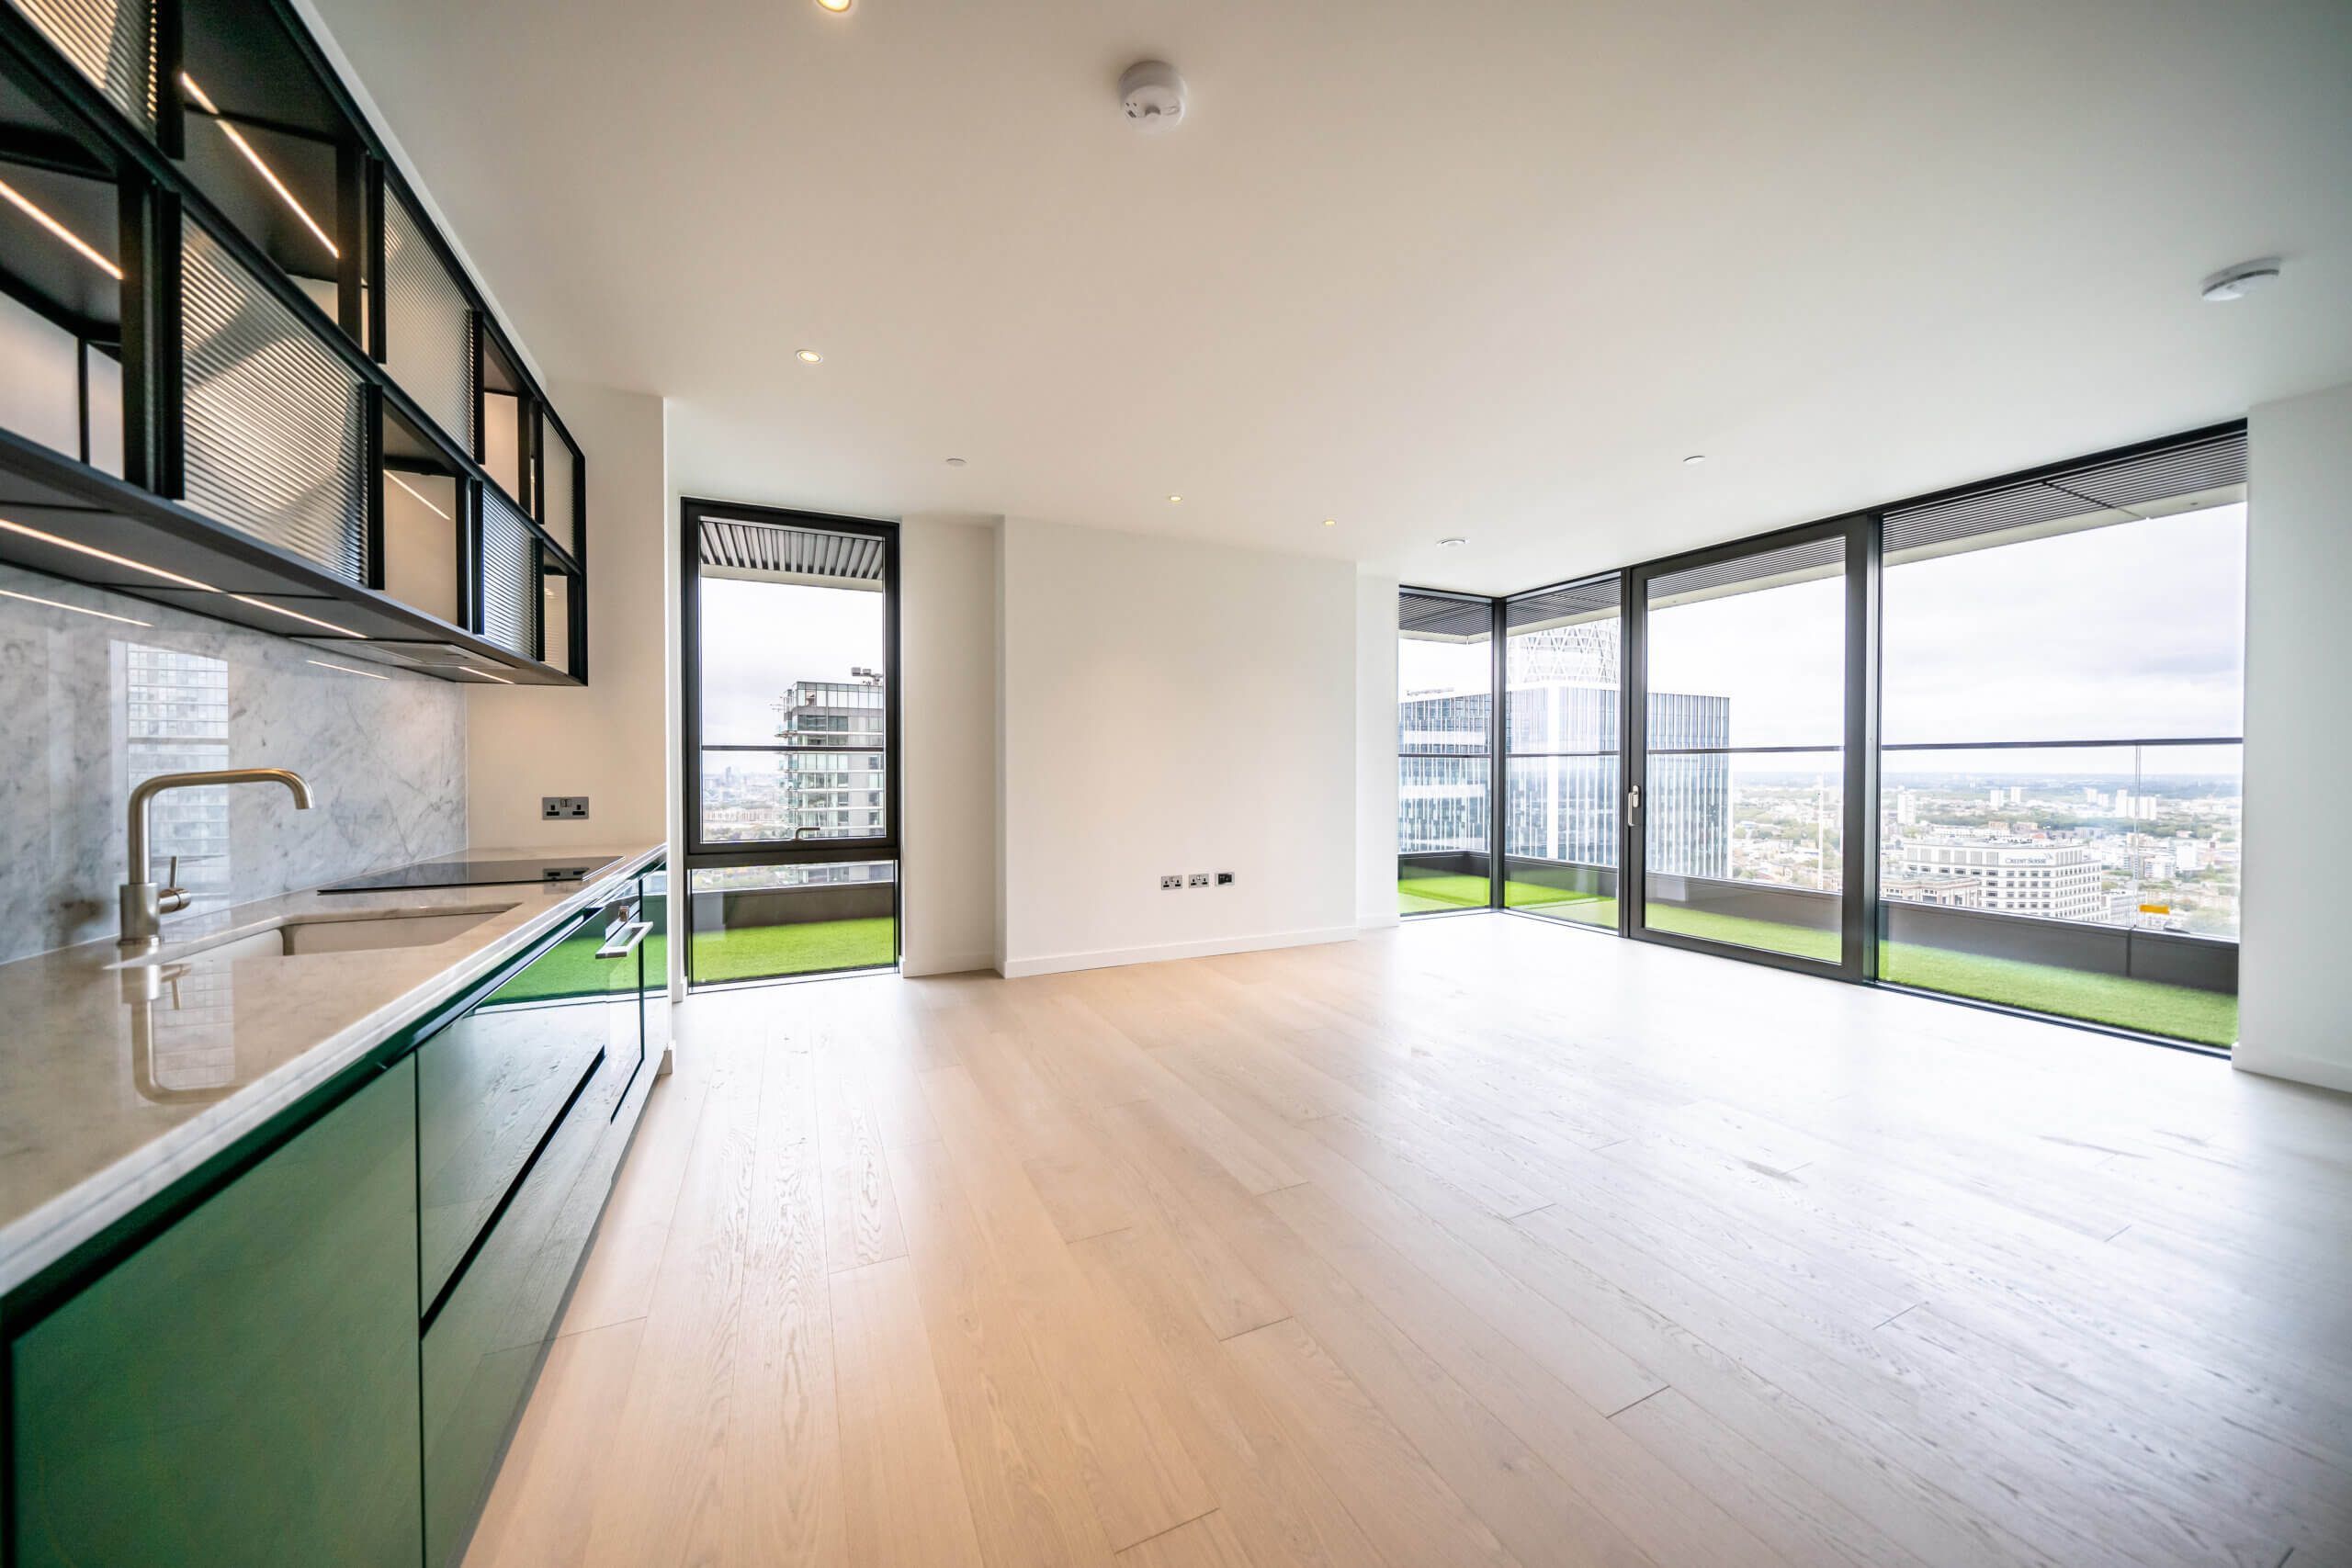
- 37th floor, dual aspect - north & west
- 845 sq ft internal | 346 sq ft private sky garden
- Exclusive Wardian Club with pool, spa, gym, private cinema, residents’ lounge, business centre, children’s play areas and 24-hour concierge
- Uninterrupted views across the dock towards Canary Wharf and the London skyline
Availability
Ready to move in
Prices From
£950,000
Location
Wardian London
Marsh Wall
Canary Wharf, London, E14 9TP
Marsh Wall
Canary Wharf, London, E14 9TP
Wardian London's
Available Properties


Your Next Move, Made Simple
Register for availability updates, book a private viewing, or request the full brochure.
For direct enquiries on Wardian London
